
Set the design language.
Consider roof form, window rhythm, entry, materials and considered detailing.
Explore a French Provincial home shaped around balanced proportions, refined detailing and the way your family lives—designed for your block and Melbourne conditions.
Begin with the architectural character you love, then resolve the plan, materials and practical requirements for your property.
Consider roof form, window rhythm, entry, materials and considered detailing.
Plan circulation, storage, natural light and indoor-outdoor connections.
Resolve orientation, setbacks and planning requirements before finalising form.
This guide is focused on french provincial homes. Compare related home pathways below or book a complimentary first conversation about your property.
Explore UC Build home, entry and kitchen imagery. Each project is tailored to its site, brief and selections.
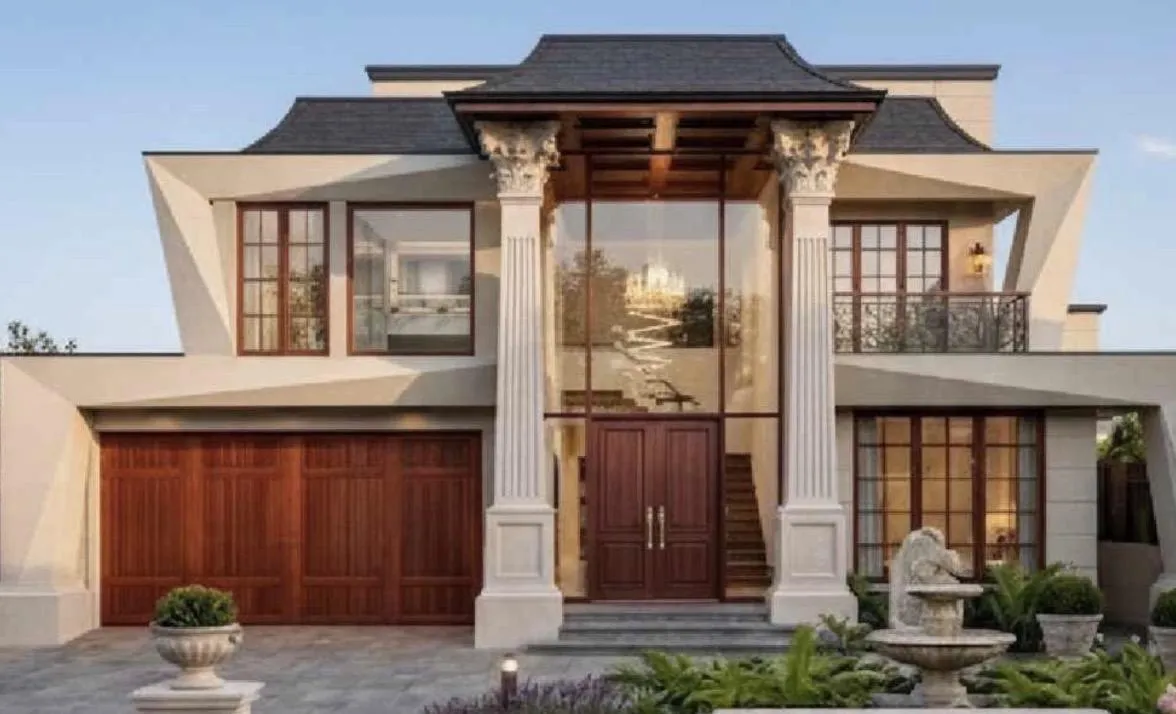
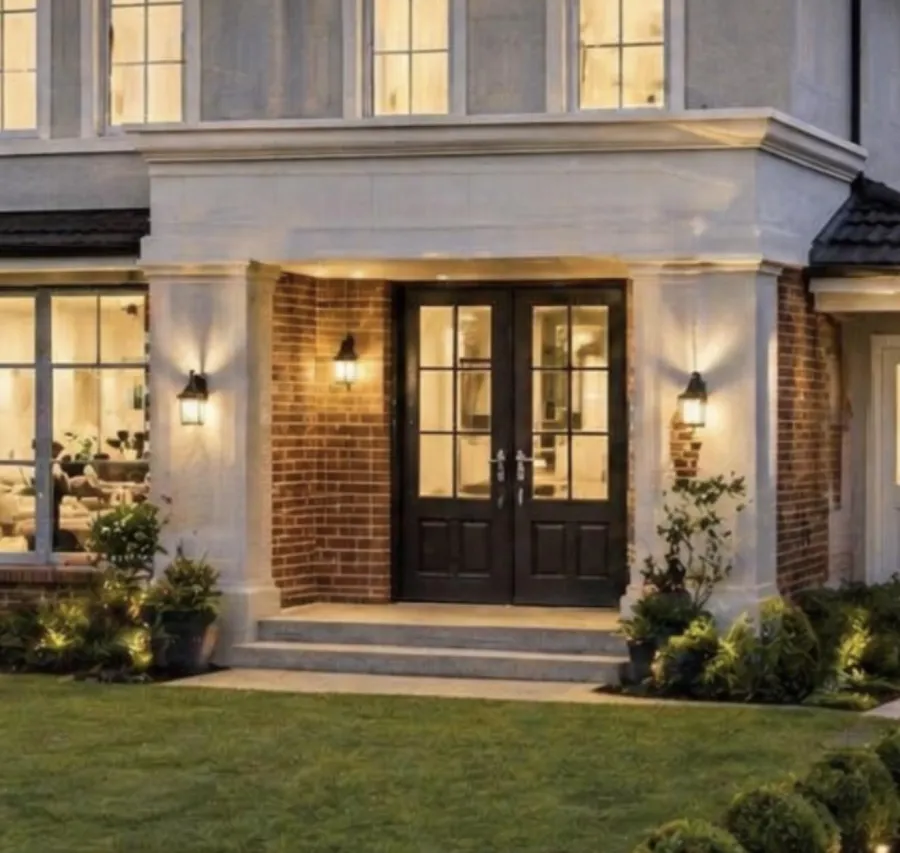
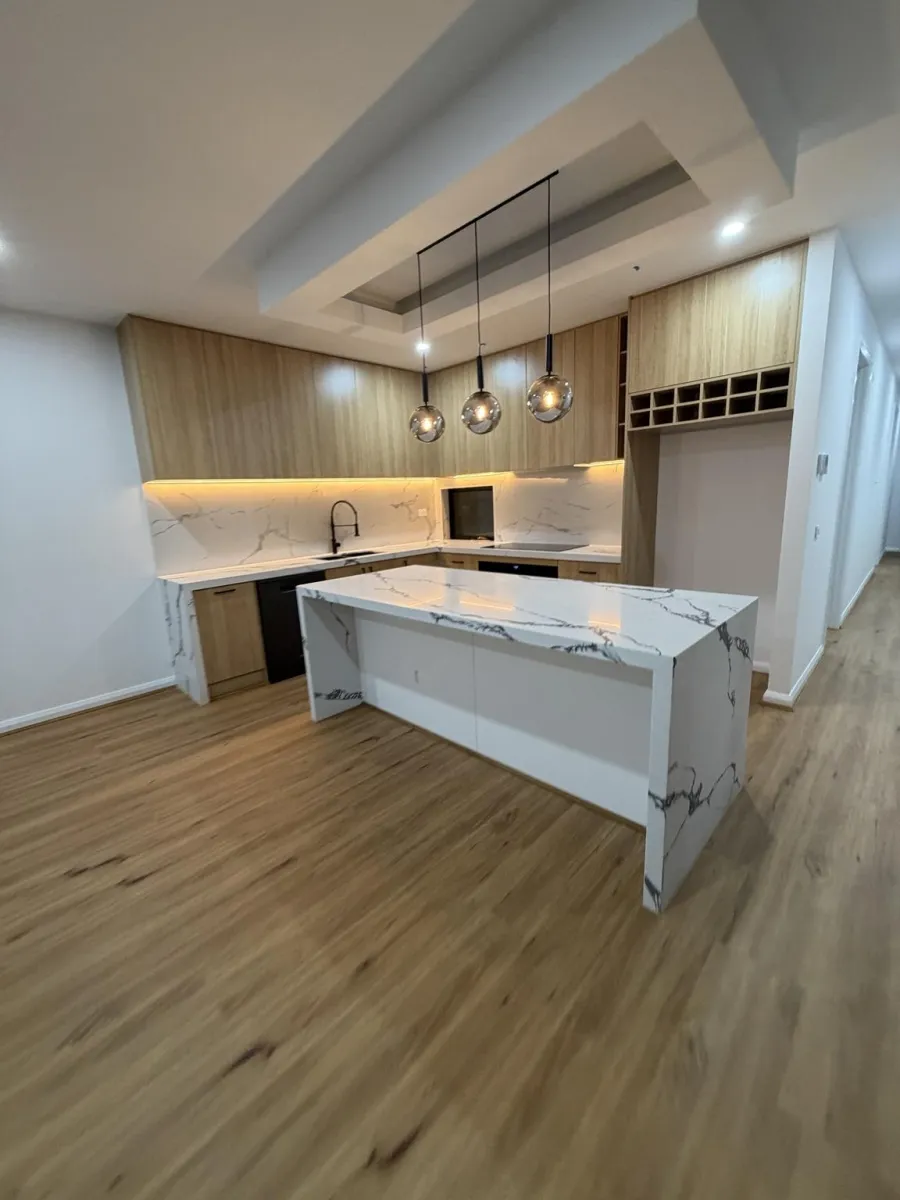
Share the suburb, current home or land, style and what you want to change.
Discuss priorities, site constraints, project stage and key questions.
Agree what needs review next—design, feasibility, planning or pricing.
When the project is ready and contracted, progress through construction to handover.
Hear Arron in conversation and learn from real UC Build video stories. Each is labelled for what it shows.
A custom home design and build story.
Arron discusses planning and the questions to ask before a build.
David Chen shares his renovation experience; this is not a custom-home review.

UC Build Group was honoured to receive the Outstanding Business Award. The construction journey began in 1996 and continues across residential, commercial and community work.
Watch the official UC Build video stories while the award-night video is being added to the channel.
Watch UC Build on YouTube ↗Promotion subject to eligibility, timing and written terms. The design-fee credit applies toward a new home build when the applicable building contract is signed, as set out in the written offer. Request current terms before proceeding.
Yes. Architectural style is a design direction, and the home still needs to respond to the property, planning controls, household needs, materials and agreed scope. Confirm suitability during early design discussions.
These styles are starting points for a design conversation. The final brief should suit the block, planning controls, household needs, budget and consultant advice.
Yes. Site yield, access, planning and servicing should be assessed before a project outcome is assumed.
The first conversation is complimentary and helps clarify your site, priorities and next questions. Detailed design, approvals, engineering and pricing require an agreed scope.
Yes. These projects need early attention to levels, excavation, access, drainage, overlays and retained features.
Yes. The initial consultation is complimentary and is an opportunity to discuss your property, priorities and possible next steps. Any detailed feasibility, design, approvals, engineering or pricing work requires an agreed scope.
UC Build advertises up to $15,000 in upgrade value and a 60% design-fee credit, subject to eligibility, timing and current written terms. Where applicable, the credit is toward a new home build when the building contract is signed. Ask UC Build for the current written offer terms.
Share your suburb, preferred home style, site status and timing. We’ll start with the right context.
Complimentary first conversation
Custom homes · knockdown rebuild · multi-unit
Melbourne Eastern Suburbs and surrounds