





Skip to content

Renovations & extensions · Melbourne & surrounds

2026 business recognition · Watch AUS TV Big Picture ↓

More space.
More life at home.

First-floor extensions, luxury renovations and thoughtful new living spaces. Start with the way your home needs to work now and a clear conversation about what comes next.

Considering an extension, renovation or second home? Start with your site and your priorities.

Recognition · Conversations · Opportunities

Get to know UC Build.

Let’s discuss your project ↗
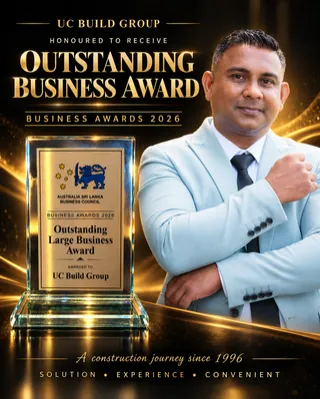
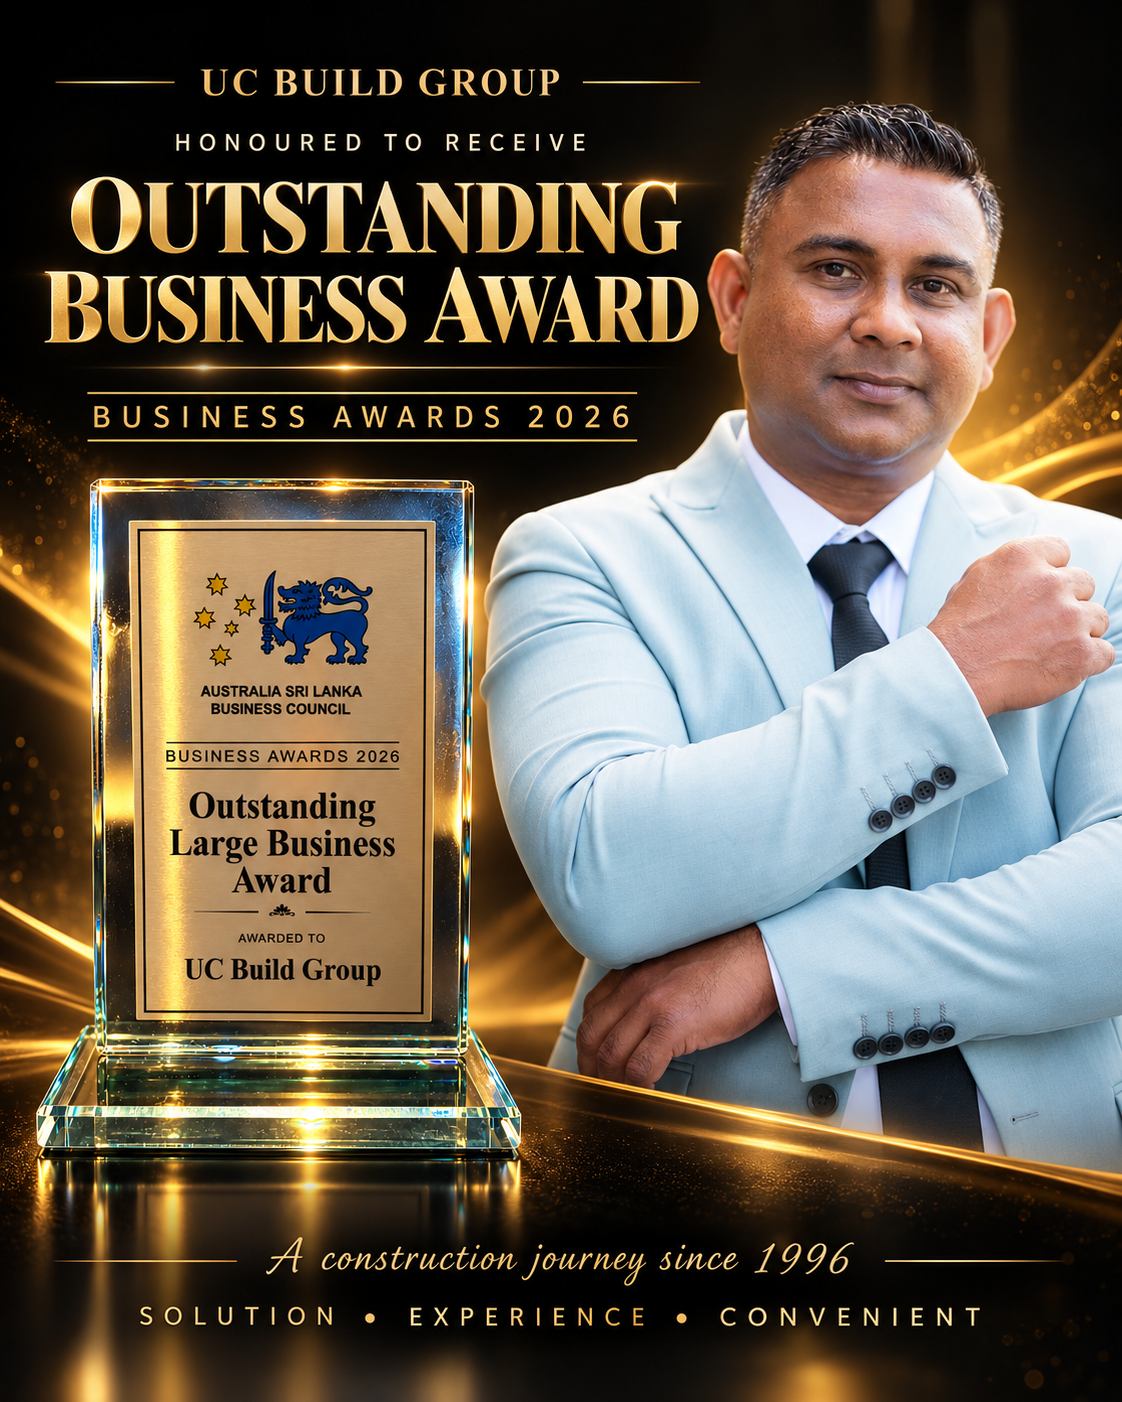
UC Build Group Outstanding Business Award 2026 announcement with Arron and the award

2026 · Business recognition

Outstanding
Business Award.

UC Build Group recognised at the Australia Sri Lanka Business Council Business Awards 2026.

View the award ↗

Recognition shared with our team, clients and community.

AUS TV Big Picture · Arron in conversation

Video provided by YouTube. Watch on YouTube ↗

Melbourne & surroundsShare your suburb to confirm project fit
Extensions · Renovations · New living spacesFind the right way to transform your home
From lifestyle brief to a clear scopeA practical plan for the next stage

UC Build Renovations & Extensions

Keep the home.
Change the way it lives.

First-floor extensions lead the way, supported by premium renovation and secondary-living pathways shaped around your family, site and future plans.

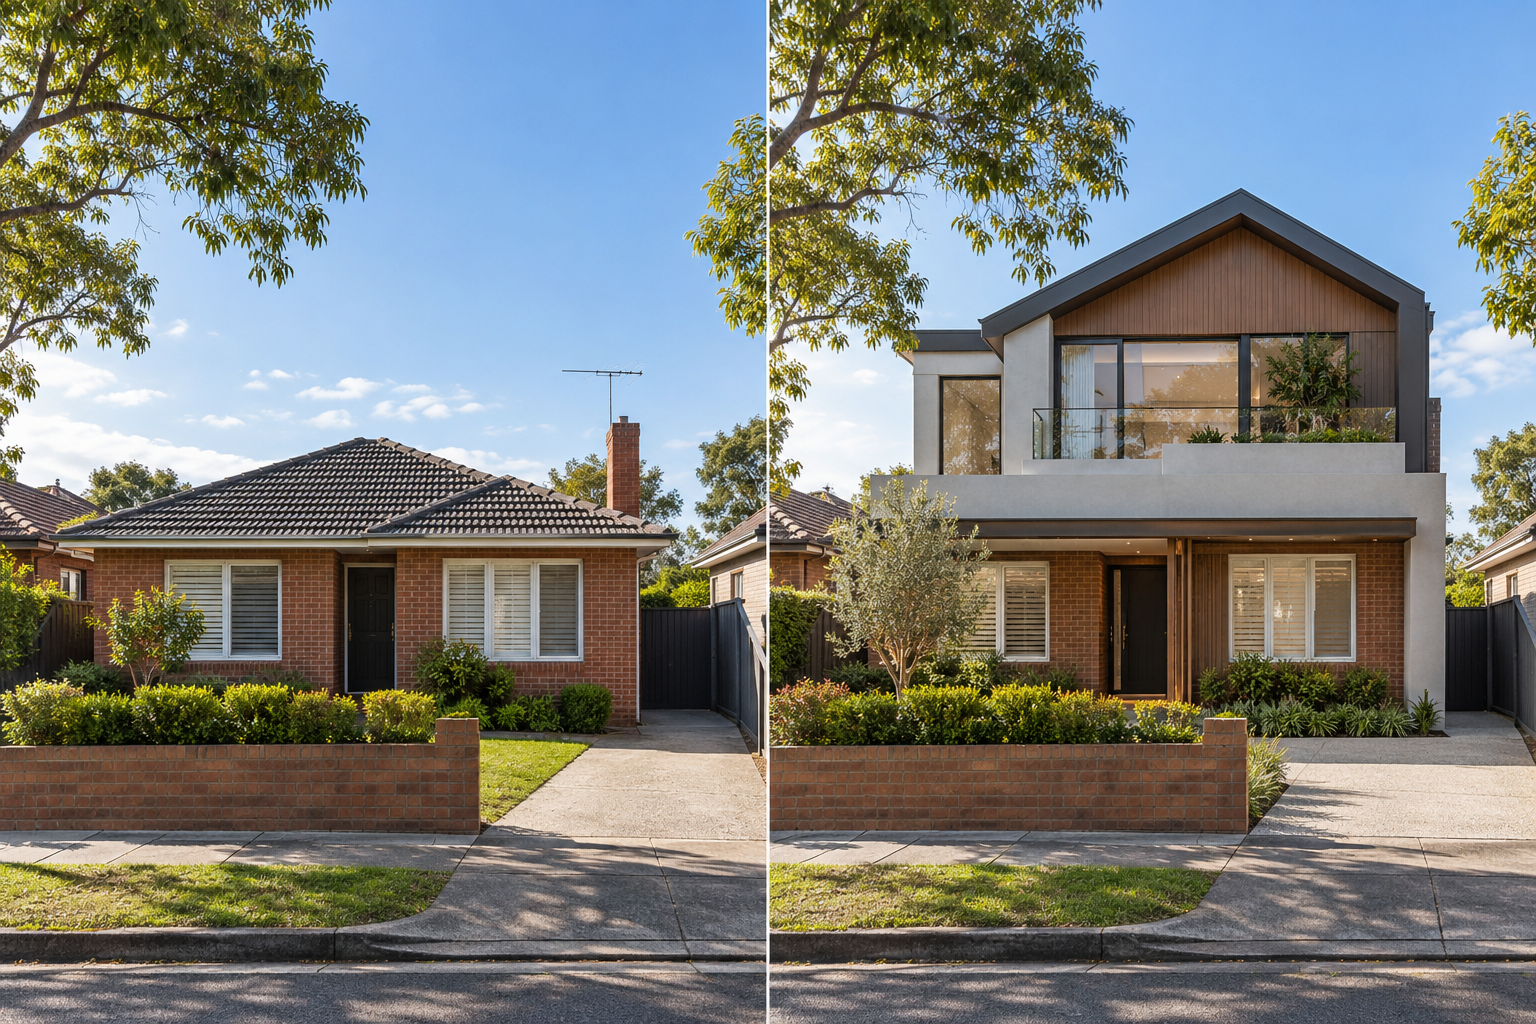
Two-storey family home suited to a first-floor extension

First-Floor Extensions

Add bedrooms, bathrooms or living space while retaining the home and neighbourhood you love.

Explore this option

A considered upper-level addition with the structure, stair connection, services, roofline and external character assessed as one coordinated project.

Useful to prepare: Current floor plans if available, family needs, neighbouring context and target timing.

Discuss this option ↗
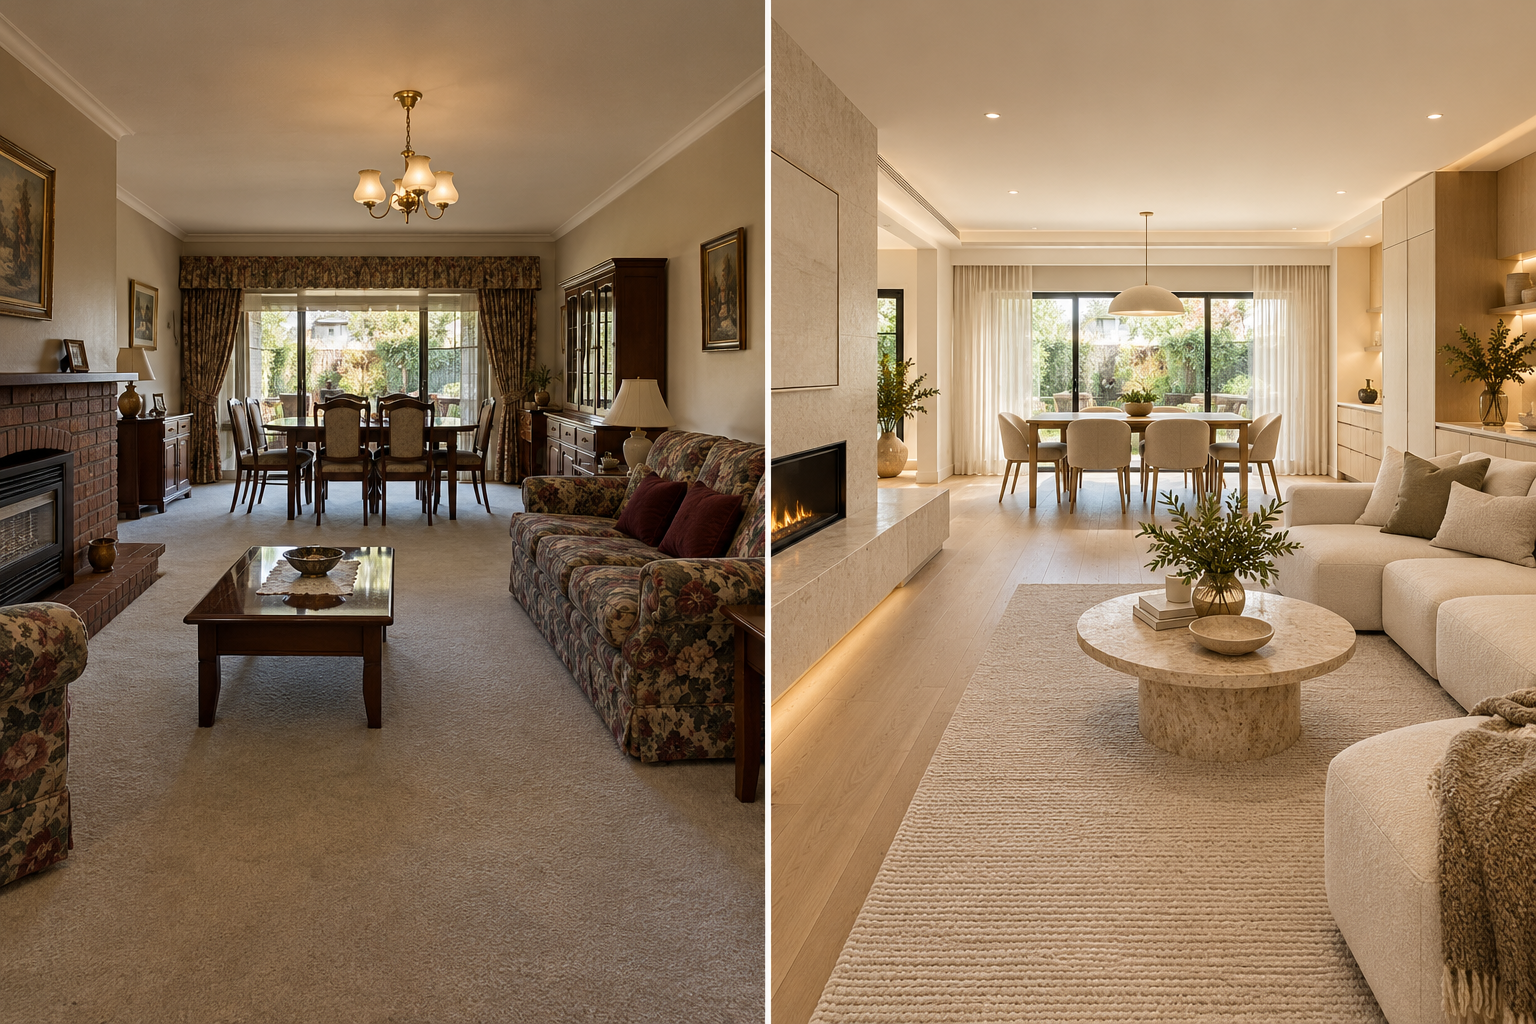
Refined contemporary home interior

Luxury Home Renovations

Reimagine an established home with a refined layout, durable finishes and a better everyday flow.

Explore this option

Whole-home renovation scopes can combine reconfiguration, custom joinery, upgraded services, interiors, façade work and outdoor connections.

Useful to prepare: Inspiration, preferred finishes, existing plans or photos and your must-keep elements.

Discuss this option ↗
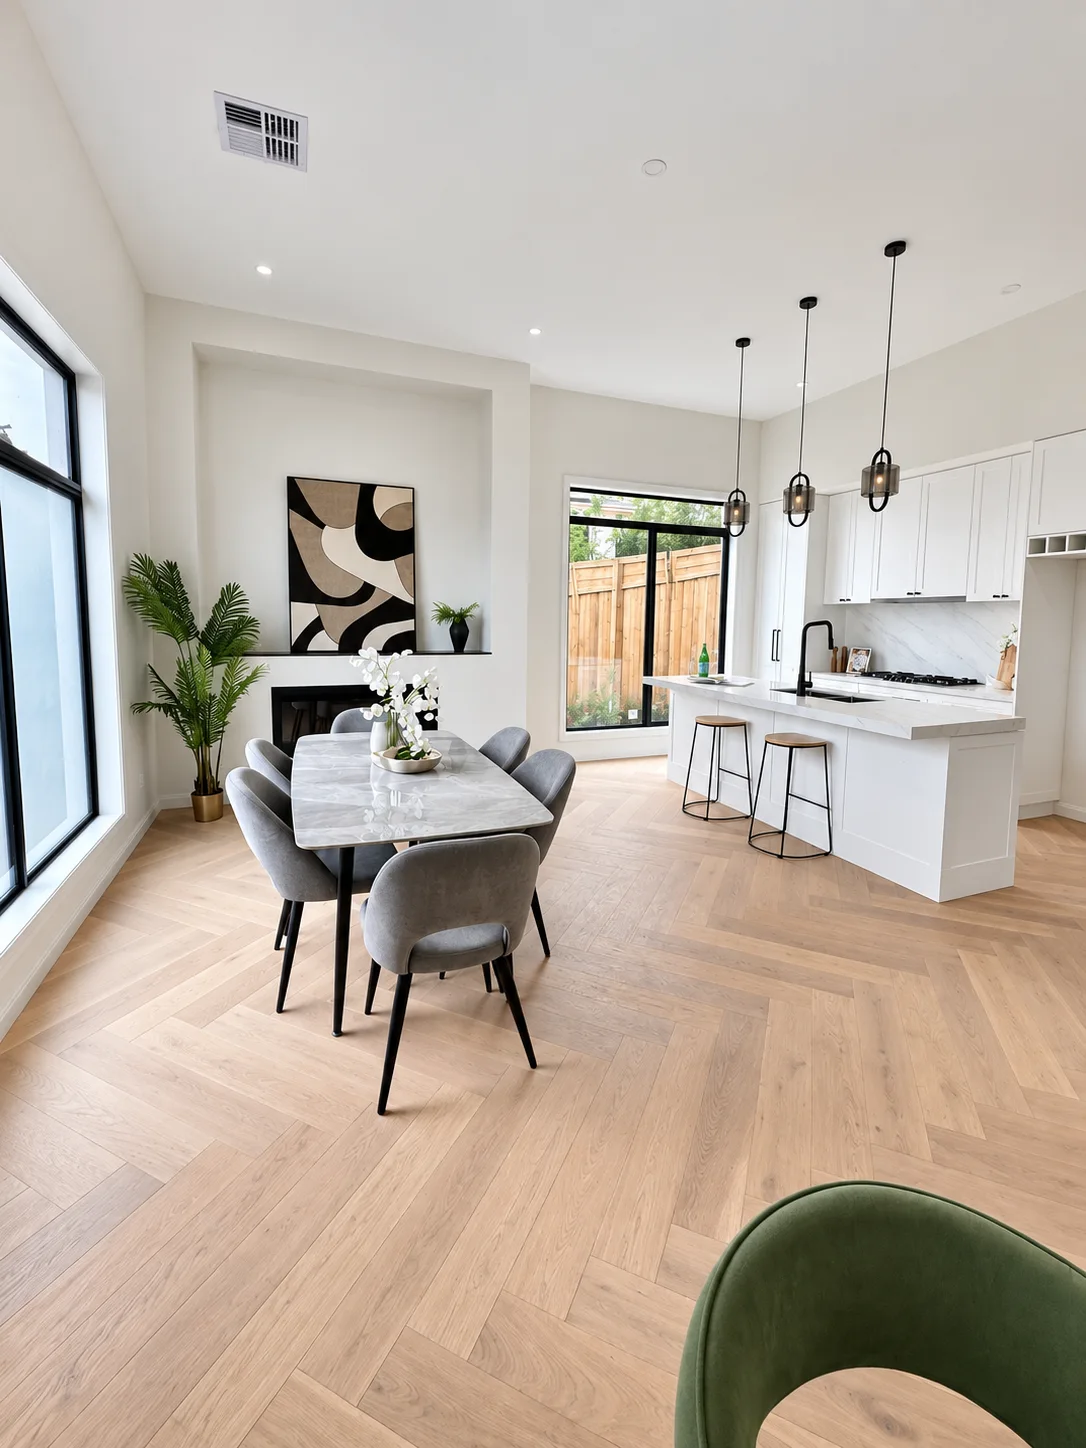
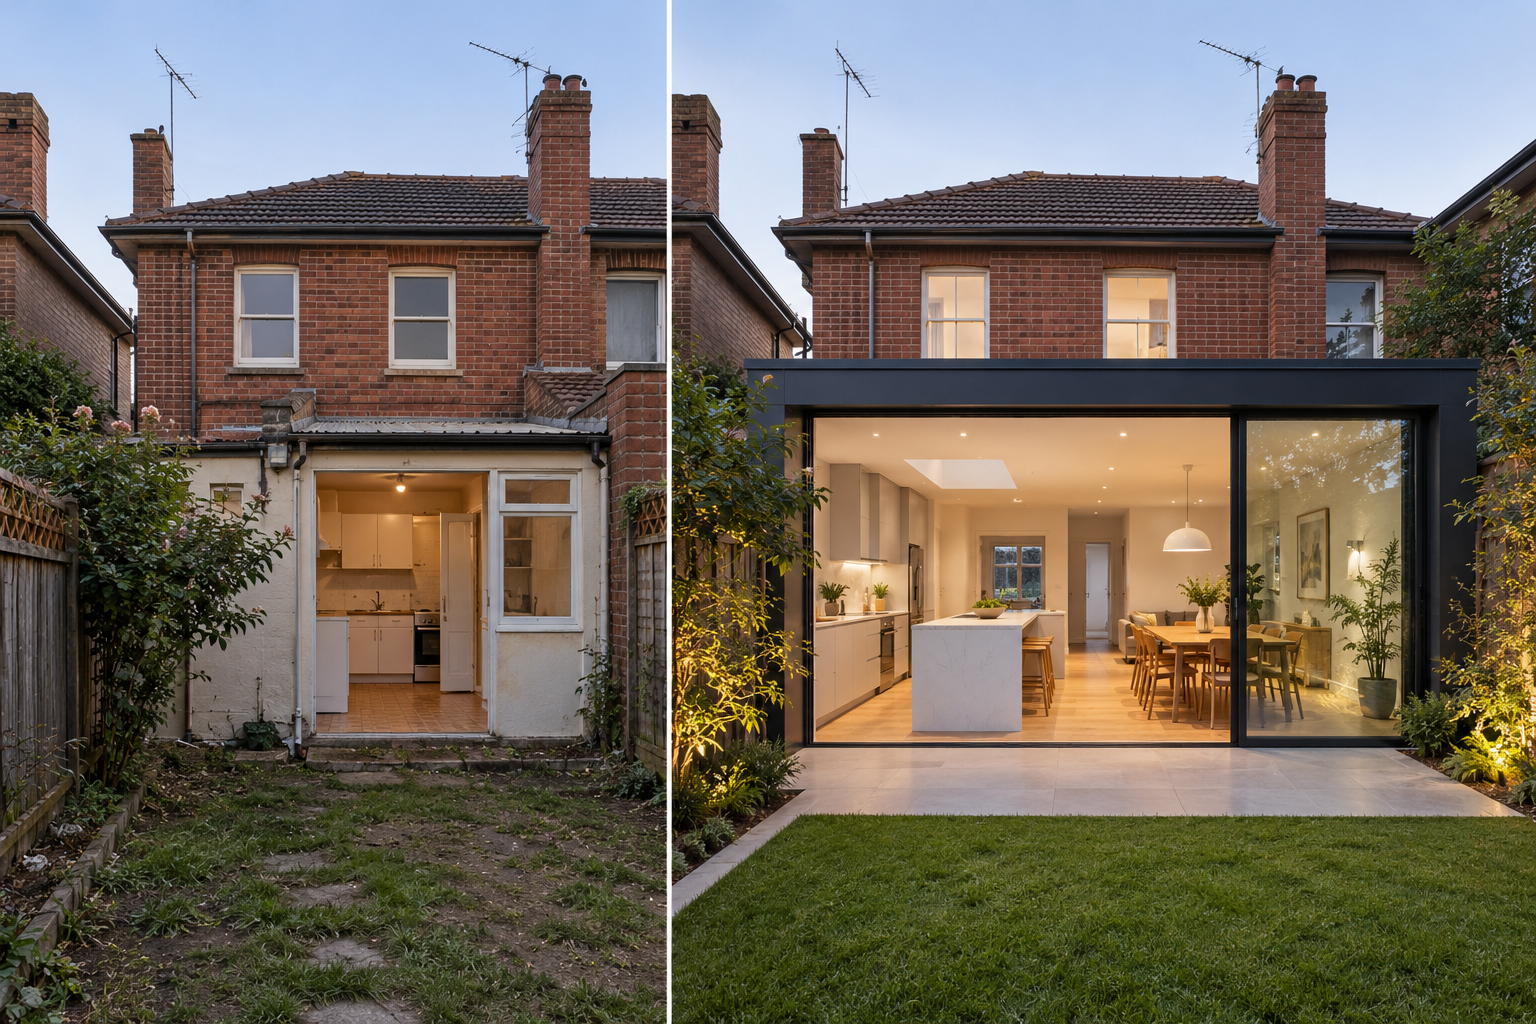
Open-plan dining and kitchen living space

Ground-Floor & Rear Extensions

Create stronger connections between kitchen, dining, living and the garden.

Explore this option

Ground-floor additions and rear extensions are planned around layout, natural light, structure, services, access and the relationship to the existing home.

Useful to prepare: Site photos, current layout, desired rooms and the way you use indoor and outdoor areas.

Discuss this option ↗
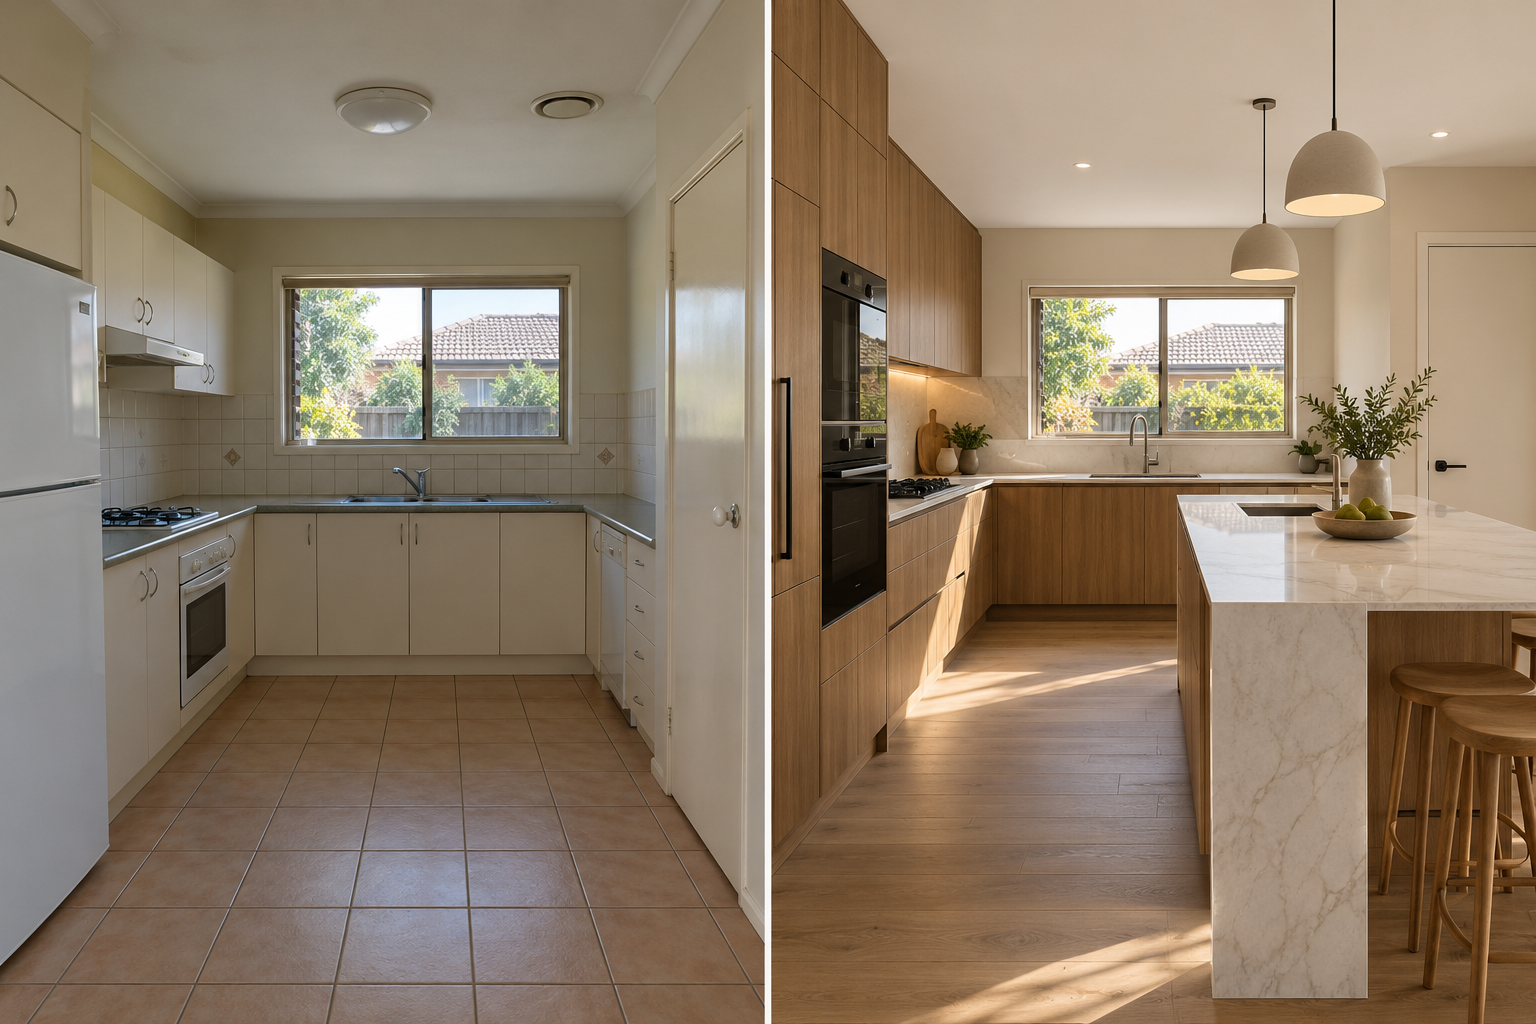
Detailed contemporary kitchen joinery

Kitchen Renovations

A practical, beautiful kitchen built around how you cook, entertain and store.

Explore this option

Kitchen layouts, joinery, appliances, lighting, splashbacks and services are coordinated with the wider home and relevant trades.

Useful to prepare: Appliance preferences, storage needs, inspiration images and an indication of adjoining works.

Discuss this option ↗
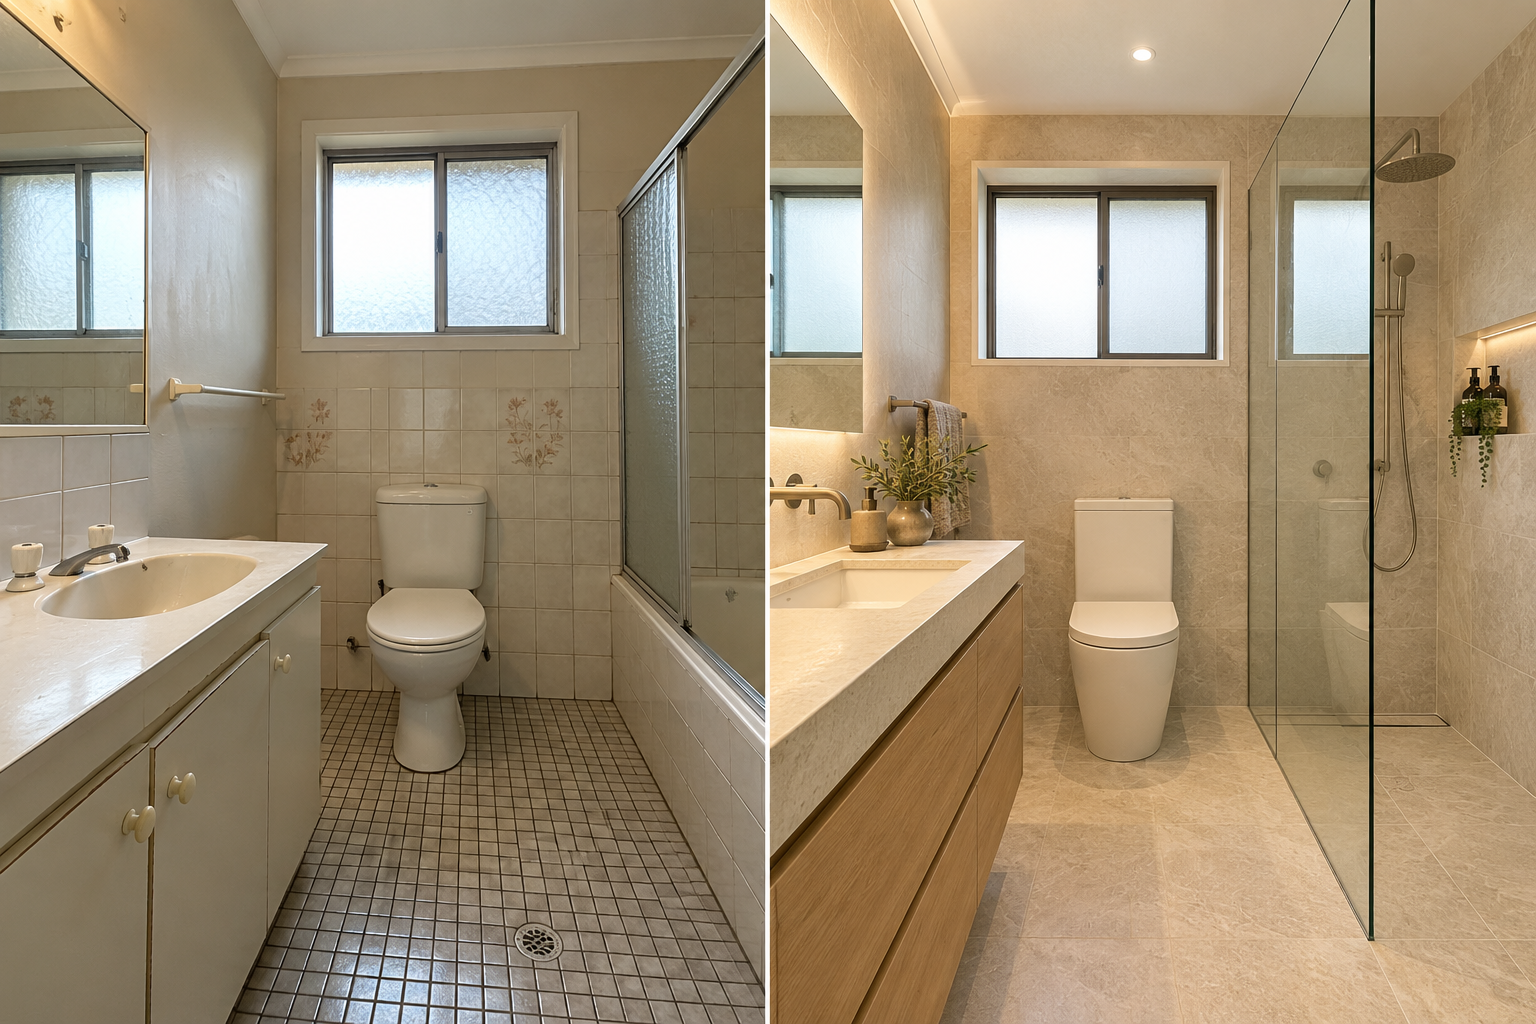
Premium bathroom and ensuite renovation setting

Bathroom & Ensuite Renovations

Upgrade the spaces that need the most careful planning, detailing and coordination.

Explore this option

Bathrooms and ensuites can include layout changes, waterproofing interfaces, fixtures, tiles, joinery, ventilation and lighting within a defined renovation scope.

Useful to prepare: Photos, preferred layout, finish references and any plumbing or access constraints.

Discuss this option ↗
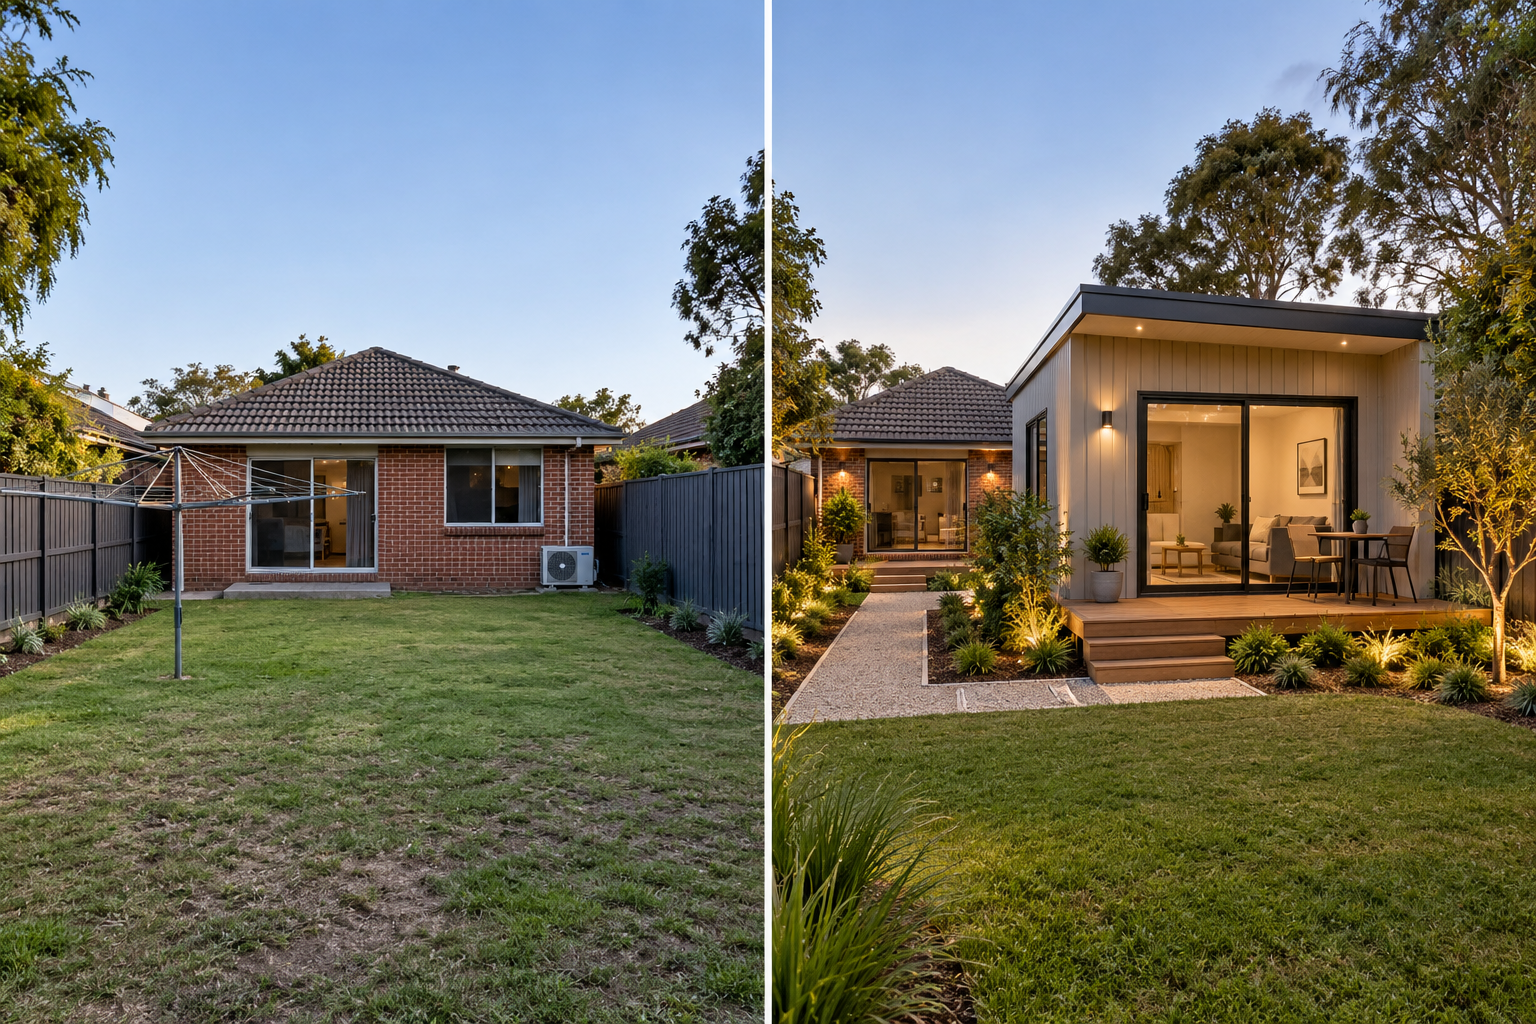
Detached home suitable for a small second dwelling discussion

Granny Flats & Small Second Homes

Independent living space for family, guests or a rental-ready home on the same lot.

Explore this option

We assess your site and brief for a self-contained small second home, including living, kitchen, bathroom, services, siting and approvals needed for your circumstances.

Useful to prepare: Site address, survey or plan, intended use, preferred size and existing services information.

Discuss this option ↗
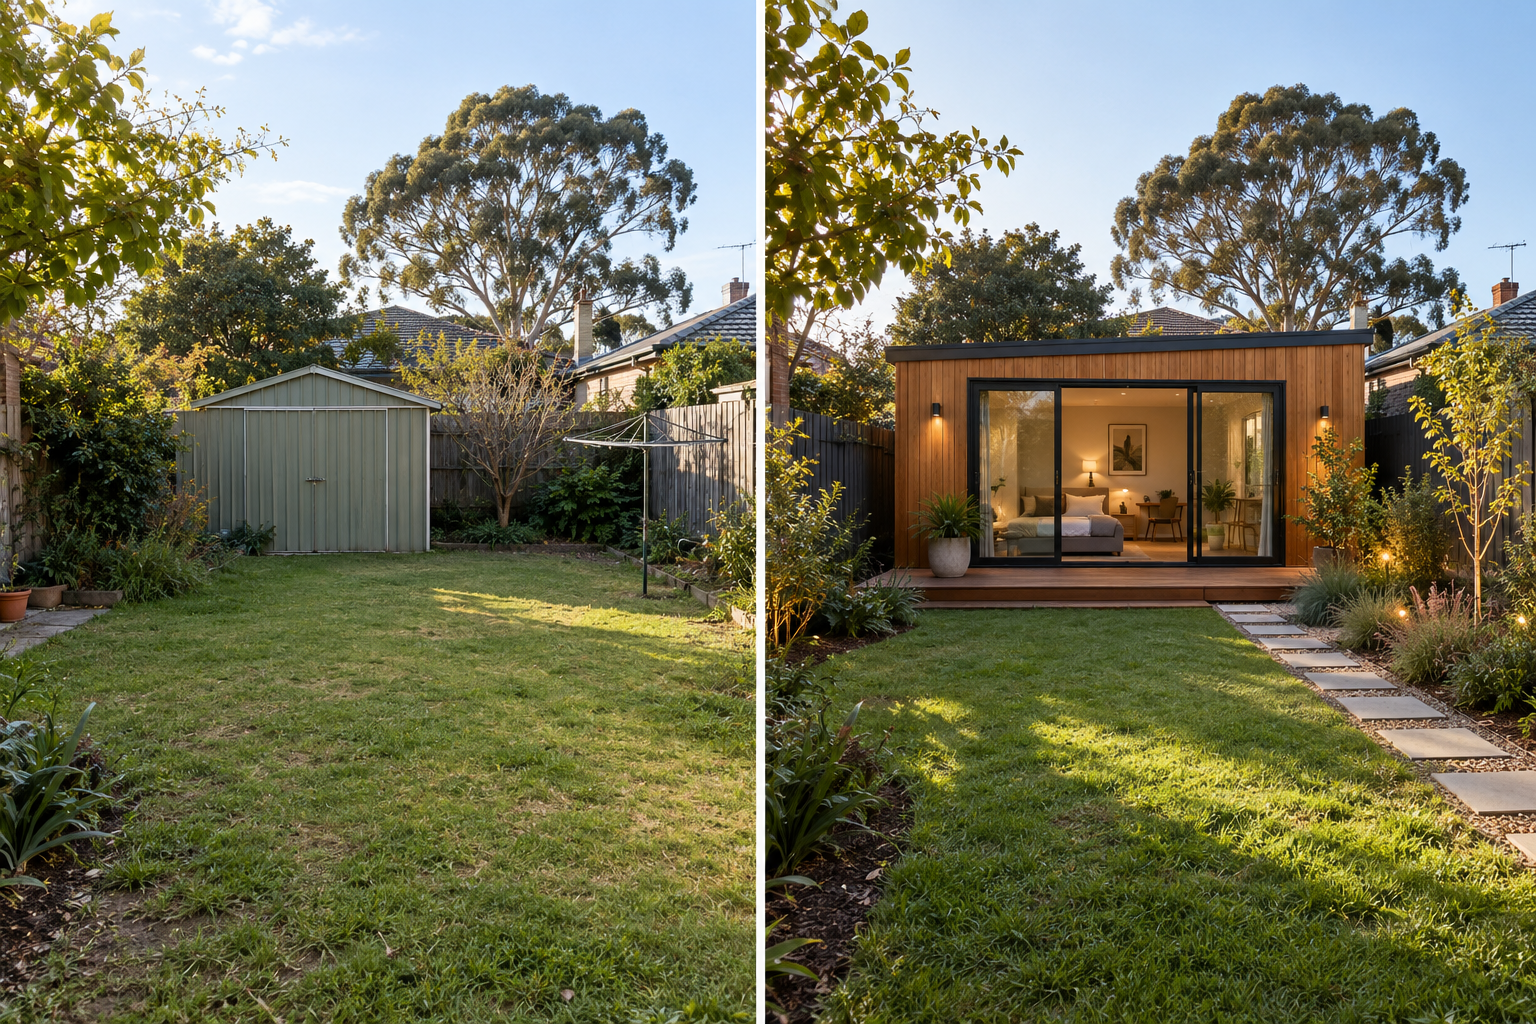
Flexible compact-living and garden-studio concept

Pod Homes & Garden Studios

Compact flexible spaces for work, guests, family or future adaptable living.

Explore this option

Pod and garden-home concepts need a site-led review of use, services, access, foundations, design, approvals and whether a self-contained dwelling is proposed.

Useful to prepare: How the space will be used, required facilities, approximate size and site access details.

Discuss this option ↗
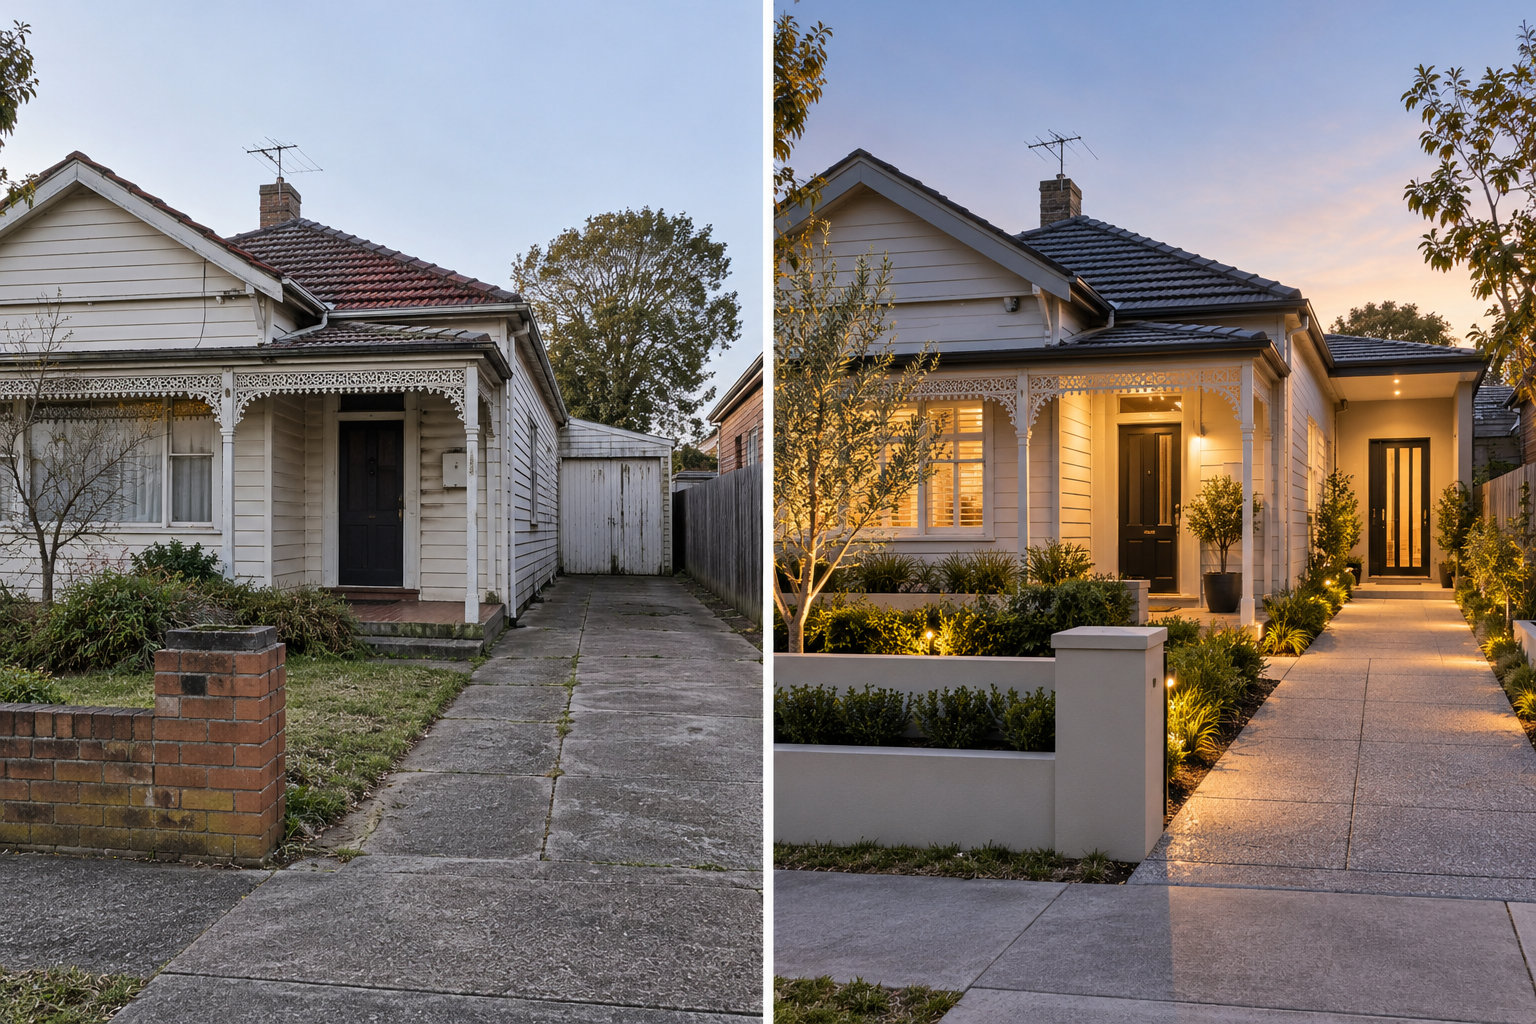
Family home for secondary dwelling and dual-key feasibility

Secondary Dwellings & Dual-Key Options

Explore a home that can support connected households while retaining clear separation where the design allows.

Explore this option

Secondary-living and dual-key options are assessed against your existing home, site conditions, access, services, planning controls and the outcome you want to achieve.

Useful to prepare: House layout, household needs, site constraints and whether the spaces need independent facilities.

Discuss this option ↗

Images illustrate renovation and extension settings. Site conditions, planning controls, permits and project scope must be reviewed for your individual property.

Client stories & recommendations

Hear it from the people
we build for.

Watch a project owner’s experience and read published recommendations for Arron Kulasooriya.

Explore our projects ↗

Featured client video

David Chen

Owner & developer · Oakleigh East
Clayton Road basement & apartment project

“It’s very nice, very modern.”

Open the testimonial video ↗

In their own words

“He is reliable, communicates clearly, and delivers high-quality work without cutting corners.”
Dil WidanageRecommendation for ArronRead on LinkedIn ↗
“He discharged the work he undertook to our complete satisfaction.”
Nalin WelgamaCommercial refurbishment · BlackburnRead on LinkedIn ↗

Planning something similar? Tell us about your site and ask for project examples relevant to your build.

Discuss my project ↗

A clearer construction journey

Know the next step.
Before you take it.

Every project starts in a different place. We’ll discuss where you are now, what information is available and the next stage that suits your brief.

Your project conversation

Tell us what you want to achieve, where the site is and whether you have plans.

Scope & feasibility

Identify the information, site considerations and specialist input needed to assess the project.

Design & approvals

Clarify the drawings, consultant responsibilities and approvals required for the agreed scope.

Proposal & agreement

Review the proposed work, inclusions, exclusions, allowances and terms before committing.

Construction & communication

Agree the programme, contact arrangements and progress updates for your project.

Handover & next steps

Confirm the handover requirements, relevant documentation and process for follow-up items.

Your starting point and scope determine the process. Any paid feasibility, design or consultant work should be agreed before it begins.

Solution · Experience · Convenience

A better starting point
for a big decision.

Your brief comes first

Share the outcome you want, your priorities and the constraints that matter. A useful conversation starts with your project.

Questions before assumptions

Site conditions, approvals, design and specifications all affect cost and timing. Put them on the table early.

A practical next step

Whether you have a concept, approved plans or a tender package, discuss what is needed to move forward.

Partners

UC Build
Crownspire Property and Hospitality
Corevion Group
Corelian Hair Beauty Skin
Elcorx
BGM Foundation
Beyond the Build Media

Renovation questions, answered

Plan with more clarity.

What is the best place to start for a first-floor extension?

Start with how much space you need, how the upper level connects to the existing home and whether you have a survey, plans or photos. A site-led discussion can identify the information and consultant input needed before the scope is defined.

Can I stay in my home during a renovation or extension?

This depends on the scope, access, services and safety arrangements. Tell us whether the home needs to remain occupied so staging, temporary disruptions and programme considerations can be discussed early.

Do I need plans before I enquire?

No. You can start with a brief, photos, ideas and your home address. If you have a survey, existing drawings, engineering or concept plans, include them so the team can understand your project stage.

Can you renovate my kitchen and bathroom as part of a larger project?

Yes. Kitchen, bathroom and ensuite renovations can be considered alone or as part of a broader home renovation or extension. Tell us what you are changing and any adjoining works you are considering.

What is a small second home or granny flat in Victoria?

A small second home is a self-contained residence on the same lot as an existing dwelling. Victorian rules set conditions around size, services, site and planning controls. A building permit is required and site-specific checks are still essential.

Can a granny flat be separately sold or subdivided?

A small second home cannot be separately subdivided or sold off from the main home under the small second dwelling pathway. If your goal is a different form of development, tell us so the appropriate feasibility and planning pathway can be discussed.

Are pod homes, garden studios and dual-key spaces the same thing?

They can serve different purposes. The intended use, facilities, services and how the space relates to the existing home affect the planning, design and approval considerations. We assess the brief before recommending a pathway.

How much will a renovation or extension cost and how long will it take?

Reliable cost and timing need a defined scope and review of the existing home, design, site access, services, approvals, finishes and allowances. Share your budget expectations and timing so the team can discuss what needs to be assessed.

Crownspire property promotions

Video · House & Land

Luxury villa inspiration.

Watch the design film, then tell Crownspire what you are looking for in your next home.

Ask about house & land ↗

Design inspiration from UC Build. Enquire for current package availability.

Text post · Rentals & Stays

A place for a night.
Or a new chapter.

Looking for a rental, B&B or hotel? Tell Crownspire what would make the right fit.

  • Your preferred area
  • Dates or lease term
  • Guests and budget
Enquire about rentals & stays ↗

Availability and rates are confirmed on enquiry.
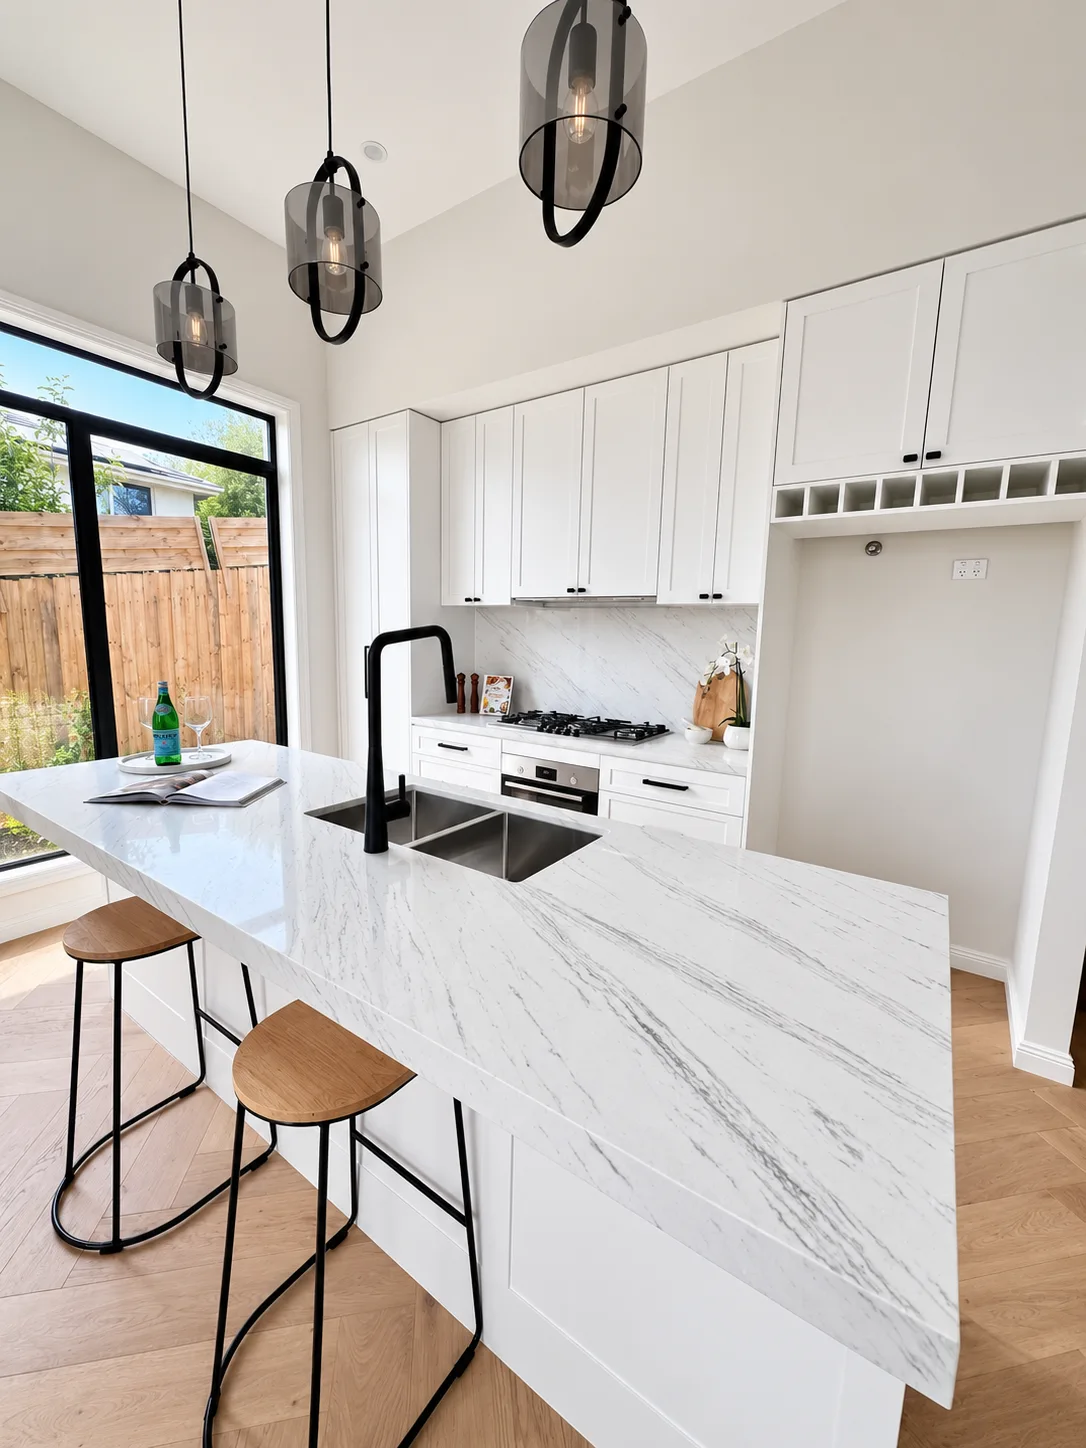
Home design example

Image post · House & Land

What does home look like to you?

Start with your preferred suburb, budget and timeframe. We can discuss the next step in your search.

Enquire about packages ↗

Design example. Current prices and inclusions are confirmed on enquiry.

Swipe to explore

Let’s talk about your project

Tell us what
you have in mind.

Start with your project type, suburb and a short description. The construction team will review your enquiry and help identify the next step.

Already a client or trade partner? Contact your UC Build project team, or call us for help with your project or portal access.

Project enquiry

A few details help us prepare for a useful conversation.

Having trouble with the form? Open it in a new tab ↗

Prefer to book a 30-minute project conversation?

Choose a time below. You can book directly without completing the enquiry form as well. Check the timezone shown before confirming.

Beyond the Build Media

All news & updates ↗

Video post · Beyond the Build Media

Watch: AUS TV Big Picture

Arron in conversation about building, renovating and planning your next project.

Read & watch ↗
UC Build Group: recognition, people and the next chapter

Image post · Beyond the Build Media

Outstanding Business Award 2026.

Business recognition shared with our clients, partners and team.

Read the post ↗

Text post · Beyond the Build Media

Five details. A clearer first conversation.

You do not need every answer before getting in touch. Start with the details that matter.

  • Project and location
  • Current stage and priorities
  • Budget range and timing
Read the post ↗
Swipe to explore
Watch the video

Play with sound when you choose.

Before you build: five details for a useful first conversation

Starting a building project? Bring your project type, location, current stage, priorities and timing to make the first conversation more useful. ...more

Group News

October 17, 2026•1 min read

Watch: Arron Kulasooriya on AUS TV Big Picture

Watch: Arron Kulasooriya on AUS TV Big Picture

Watch Arron Kulasooriya discuss building, renovation and early project planning on AUS TV Big Picture, shared through Beyond the Build Media. ...more

Group News

October 17, 2026•1 min read

UC Build Group: recognition, people and the next chapter

UC Build Group: recognition, people and the next chapter

UC Build Group shares its 2026 business award recognition with clients, partners and the team, and introduces a new home for group news, project stories and videos. ...more

Group News

October 17, 2026•1 min read