CUSTOM HOMES & REBUILDS
Build The Home
Your Family Deserves
Secure your family's future in an enduring architectural masterpiece. UC Build pairs meticulous craftsmanship with complete knockdown-rebuild certainty, creating light-filled generational sanctuaries tailored precisely to how your household lives and grows.
Fixed-price contract guarantee · No hidden variation fees
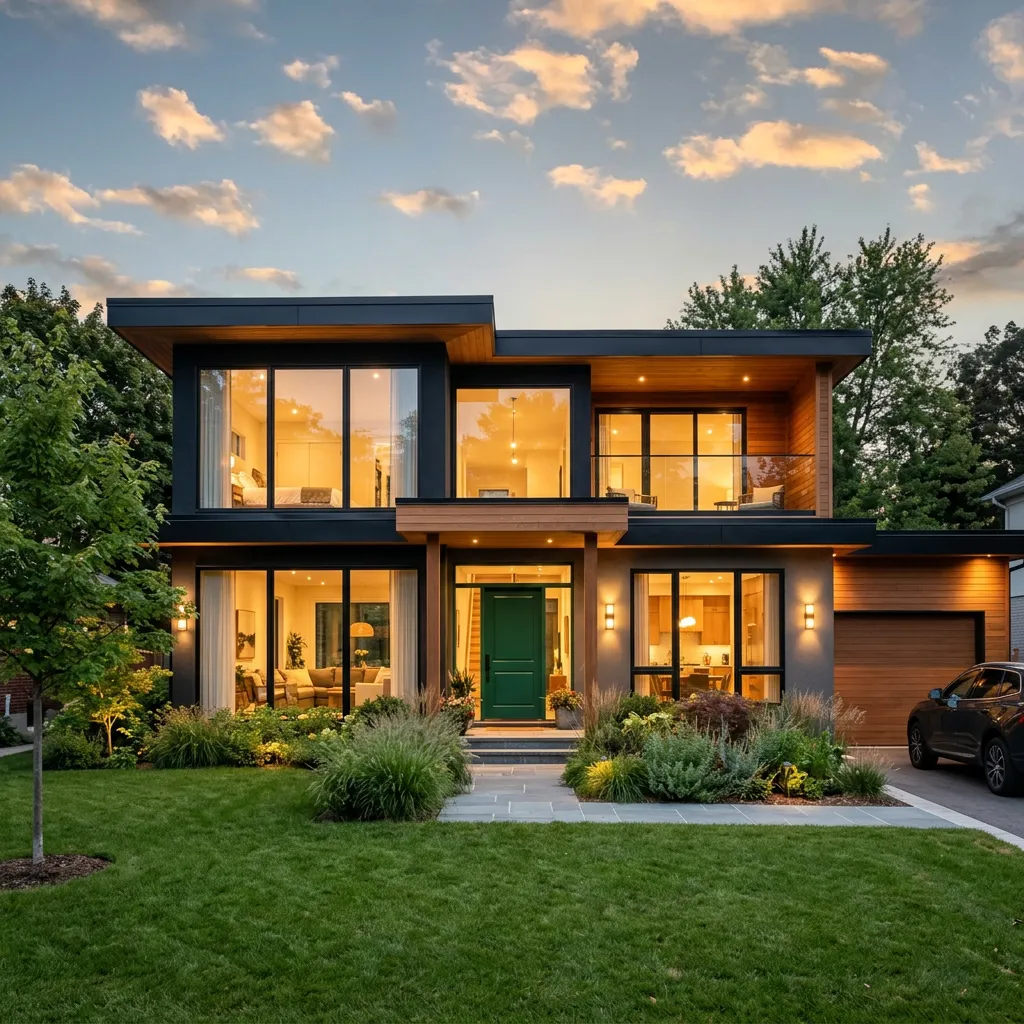
ARCHITECTURAL BLUEPRINT GALLERY
Spaces Designed For
Connection
Explore the structural precision behind our most celebrated family sanctuaries. Hover over each architectural drawing to reveal the finished home.
The Open-Plan Family Kitchen
Engineered with wide-angle sightlines to outdoor play zones, durable honed stone islands, and concealed butler pantries to keep everyday clutter invisible.
Safe-Boundary Alfresco Living
Zero-threshold glass sliders that disappear into cavities, connecting sunlit family dining directly to private, child-safe level lawns and thermal-efficient louvres.
The Vaulted Great Room
High-volume timber-lined ceilings paired with acoustic plaster zoning, creating a warm, light-filled hub where multiple generations gather comfortably.
Every home design includes bespoke 3D CAD modeling & solar orientation analysis.
ARCHITECTURAL KNOCKDOWN REBUILD
Outgrown Your
Current Space?
You love your tree-lined street, the local school run, and the neighbours you trust. But your 1970s floorplan was never engineered for busy modern family life.
SIDE NOTE // 01 : THE RENOVATION TRAP
The Chronic Friction of an Outdated Layout
Every morning begins with bathroom bottlenecks, cold draughty hallways, and zero functional storage for growing kids. Patchwork extensions drain your savings while preserving the same structural compromises.
- Compromised ceiling heights and closed-off, dark living zones
- Unpredictable renovation variations and endless weekend dust
- Stamp duty and agent commissions exceeding $150k if you relocate
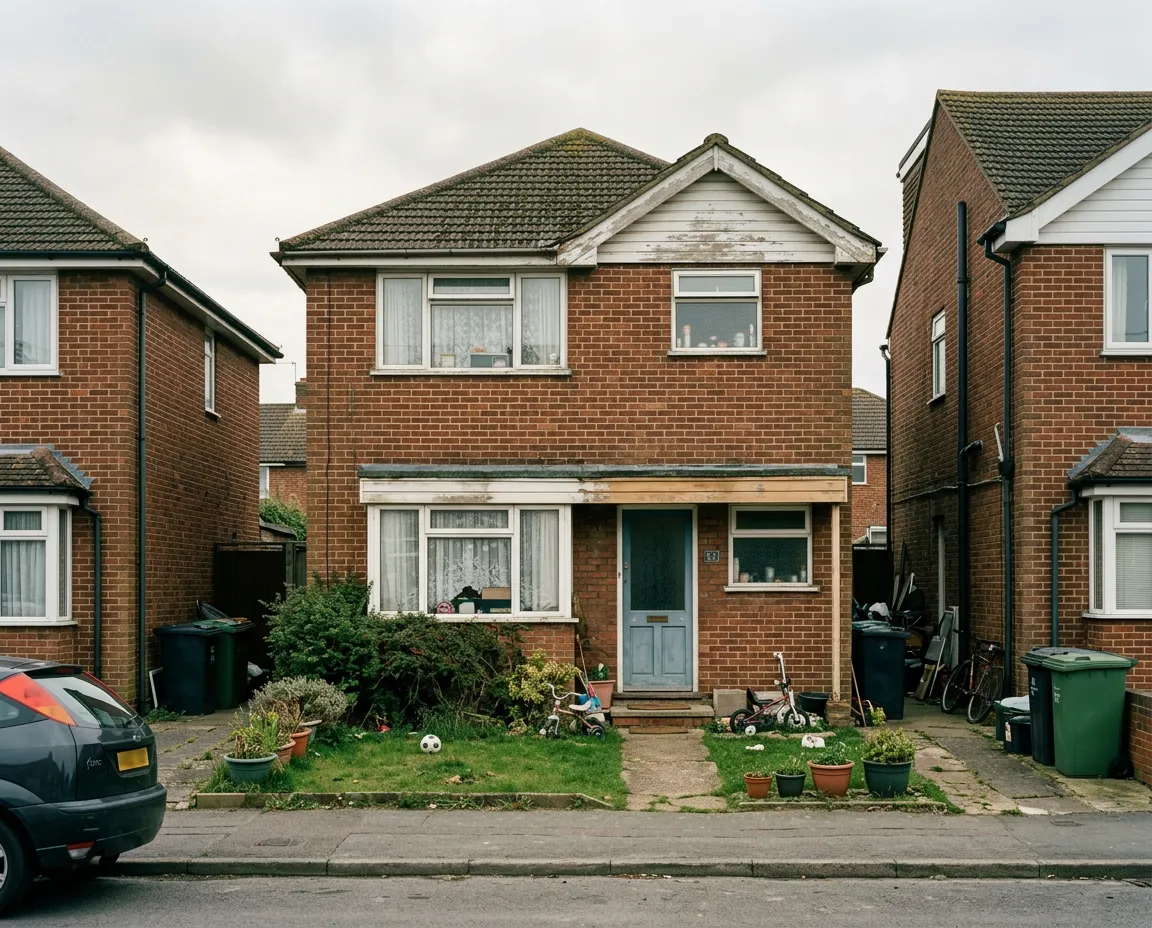


SIDE NOTE // 02 : THE TURNKEY SOLUTION
Keep Your Address, Elevate Everything Else
Knocking down and rebuilding with UC Build gives busy parents complete clarity. We handle planning permits, demolition, and bespoke architectural engineering so you enjoy a predictable, stress-free build without uprooting your family.
- Sun-drenched open-plan family kitchen and dedicated kids' breakout zones
- Fixed-price transparency with guaranteed construction milestones
- Full council liaison, demolition, and architectural management included
CLIENT EXPERIENCES
Stories Built On
Trust
Discover how Australian families partnered with UC Build to create secure, architecturally tailored homes finished with millimeter-level precision.
Building with young children felt daunting until UC Build took control. Their rigorous site safety standards gave us complete peace of mind, and the finish quality in the custom joinery and stonework is simply breathtaking.

The structural execution and flawless finish exceeded every architectural expectation. Even navigating intricate engineering on a coastal slope, their crew kept the workspace immaculate and secure throughout.

Every mitred edge, acoustic wall treatment, and shadow-line detail reflects absolute craftsmanship. UC Build delivered our home without compromising on family safety or millimeter-precise standards.

EXCLUSIVE 2026 INCENTIVE : STRICTLY LIMITED TO 12 FAMILIES
Claim Your 2026
Build Credit
Secure a guaranteed $10,000 architectural credit applied directly toward your engineering approvals, bespoke spatial tailoring, and site planning. Lock in your 2026 construction allocation prior to regional trade price indexation.

Bespoke architectural residences and prestige knockdown rebuilds. Built on a foundation of structural permanence, transparent craftsmanship, and family heritage.
INDUSTRY CREDENTIALS
NSW Builder Licence: 348291C
HIA Member: #884920
Master Builders Association Certified
STUDIO & DISPLAY
Level 2, 48 Macquarie Street
Parramatta NSW 2150
Office Hours:
Mon - Fri: 8:00 AM - 5:30 PM
Sat: By Private Appointment
DIRECT ENQUIRIES
Direct Line:
+61 (02) 9840 2200
Project Team:
[email protected]
Architectural consultations conducted on-site or in studio.
PROJECT JOURNAL
Follow active residential job sites, framing progress, and completed architectural reveals across Sydney.


© 2026 UC Build Pty Ltd. ABN 82 619 402 118. All Rights Reserved. Master Builders Licence #348291C. Architectural residences built with distinction across New South Wales.